
MarSurf XR 1 | Roughness Measuring Station
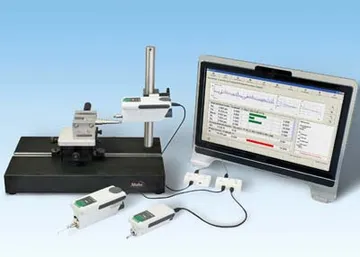
DESCRIPTION :
MarSurf XR 1. The ideal in strument for a low-cost introduction to user-friendly surface metrology.
The PC-based instrument delivers all common surface parameters and profiles in accordance with international standards, both in the measuring room and in production. MarSurf XR 1 from Mahr stands for innovative rough ness evaluation software.
- Over 80 surface parameters for R-, P- and W-profiles according to current ISO/JIS or MOTIF standards (ISO 12085)
- Bandpass filter Ls in accordance with current standard; Ls can also be switched off or varied as required
- Comprehensive measuring records
- Teach-in methods for the rapid creation of Quick&Easy mea suring programs
- Automatic functions for choosing cut-off and traversing length in accordance with standards
- Support for various calibration methods (static and dynamic) by specifying the Ra or Rz parameter
- Adjustable maintenance and calibration intervals
- Multiple measuring station con fig urations for custom applications
- Range of options provide system flexibility
- Various user levels protect the device against misuse and prevent unauthorized people from using it
Application :
Machine building
- Bearings, shafts, racks, valves, various components from the engineering and precision engineering
industryAutomotive industry
- Steering, brake system, gearbox, crankshaft, camshaft, cylinder head, cylinder block, turbocharger
Medicine
- Surface roughness measurement for hipand knee endoprostheses
Aerospace
- Turbine components
Optics
- Various optical components
ACCESSORIES :
General software options
- Dominant waviness (WDc) for MarWin
- ISO 13565– 3 surface parameters
- QS-STAT / QS-STAT Plus
- Profile processing
- User defined parameters between operator and authorized personnel
- Contour 1 for MarSurf XR 1 / XR 20 (in conjunction with MarSurf SD 26 drive unit)
- All options on one MLK
Software options
- Option RoughnessPlus
- Option MeasurementPlus
- Digital I/O set
Technical Data
| XR 1 | |
|---|---|
| Measuring principle | Stylus method |
| Probe | BFW skidless system with MarSurf SD 26 drive unit and/or PHT skidded system with MarSurf RD 18 drive unit |
| Measuring range | +/– 250 μm (up to +/– 750 μm with 3x probe arm length) applies to BFW system 350 μm applies to PHT probe system |
| Filter according to ISO/JIS | filter as per ISO 16610– 21(replaced Gaussian filter as per ISO 11562), robust Gaussian filter a per ISO 16610– 31 |
| Number n of sampling length according to ISO/JIS | 1 to 50 (default: 5) |
| Traversing lengths | MarSurf GD 26 / SD 26: Automatic; 0.56 mm*; 1.75 mm; 5.6 mm; 17.5 mm, 56mm, Measurement up to stop, variable * Traversing length dependent on drive unit RD 18: Automatic; 1.75 mm; 5.6 mm; 17.5 mm |
| Measuring force | 0.75 mN |
| Surface parameters | Over 80 surface parameters for R, P and W profiles according to current ISO/JIS or MOTIF standards (ISO 12085) |