
MarSurf LD 130/260 | Combined Contour and Surface Measuring Station
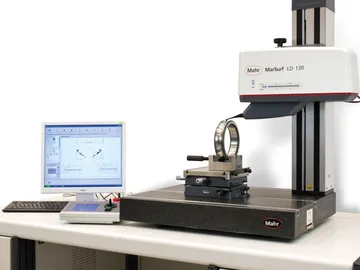
DESCRIPTION :
MarSurf LD 130 / LD 260. A step into a new dimensionCombined contour and roughness measurements in just one step comes courtesy of proven cuttingedge technology from Mahr metrology. The MarSurf LD 130 and MarSurf LD 260 measuring stations have been systematically developed to draw on the experience from the first generation of equipment.
- Roughness and contour in just one step
- High measuring and positioning speed cuts measuring times dramatically
- Innovative probe system removal
- Quick and reliable probe arm exchange with simultaneous probe arm detection by magnetic holder
- Long measuring length up to 260 mm (MarSurf LD 260) with a measuring stroke of 13 mm (100mm probe arm length) or 26 mm (200 mm probe arm length)
- Modular construction for ease of maintenance
- No need to fully dismantle the measuring stand for maintenance
Application :
Mechanical Engineering
- Roller bearings, threads, threaded rods, ball screws, shafts, racks, ball heads, valves
Measurement close to the production area
- Contour and surface roughness measurement in semi-automatic and fully automatic operation
Automotive industry
- Engine parts including cylinder block, cylinder head, crankshaft, camshaft, valves, steering, gearbox, injection systems, turbocharger
Medicine
- Contour and surface roughness measurement for hip and knee endoprostheses, contour measurement for medical screws, contour and surface roughness measurement for dental implants
Optics
- Contour and surface roughness measurement
of aspherical lenses
ACCESSORIES :
Optional
- ST 750 measuring stand
- Parallel V-block
- V-block, equipment table
- Measuring cabinet
- Extensive range of probe arms
General software options
- Profile processing
- Dominant waviness (WDc) for MarWin
- ISO 13565– 3 surface parameters
- User defined parameters
- Topography
- Topography with MfM
- Thread evaluation
- Chamfer evaluation (in accordance with Bosch standard)
- QS-STAT / QS-STAT Plus
- Digital I/O set
Technical Data
| LD 130 | LD 260 | |
|---|---|---|
| Traversing lengths | 0.1 mm to 130 mm | 0.1 mm – 260 mm |
| Measuring force | 0.5 mN to 30 mN, software-adjustable | 0.5 mN to 30 mN, software-adjustable |
| Resolution | 0.8 nm | 0.8 nm |
| Measuring speed | 0.02 mm/s to 10 mm/s; for roughness measurements 0.1 mm/s to 0.5 mm/s is recommended | 0.02 mm/s to 10 mm/s; for roughness measurements 0.1 mm/s to 0.5 mm/s is recommended |
| Positioning speed | 0.02 mm/s to 200 mm/s | 0.02 mm/s to 200 mm/s |