
MarForm MMQ 500 | High Precise Universal Form Measuring Machine
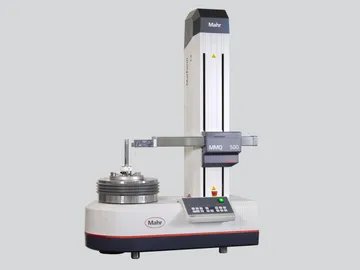
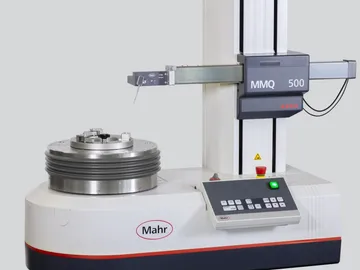


Highly efficient CNC form tester MarForm MMQ 500 Due to the variety of precise measurement options, the new MarForm MMQ 500 is the best option for tabletop form testers. Thanks to its optimized engineering design it can be implemented universally and guarantees maximum utilization.
FEATURES :
- Shortest throughput time on the market
- Can be used universally for small workpieces of just a few millimeters right through to heavy workpieces of up to 80 kg
- Intuitive software
- Highest axis accuracy even as the tolerances become smaller
- Best repeatability even for difficult measuring task
- Measurement of form, position, roughness, contour, and lead in one measuring sequence
OPTIONS :
- Roughness measurement
- Switch between form probe with ruby ball and PHT 6-350 roughness probe
- Piston testing with MarWin evaluation software
- Shaft twist testing and analysis with MarWin
- Cam profile testing
- Bar-to-bar variation analysis on the commutator
- Contour measurement and evaluation
- Path control (MCPC)
- Shape evaluation
- Vibrational velocity analysis
- Dominant roundness waviness (MBN 10455)
Application :
Specific measuring tasks
- Form & position, roughness, contour, waviness, and line form in the following industries
Machine building
- Bearings, ball screws, shafts, sockets, rotational bushings
Measurement close to production
- PLC and end-of-line testing
Automotive industry
- Steering, brake system, gearbox, motor
Medicine
- Hip and knee endoprostheses, medical screws, teeth implants
Technical Data
| Formtester | MMQ 500 |
|---|---|
| Roundness measuring unit, C-axis | |
| Roundness deviation (μm+μm/mm measuring height) ** | 0,01 + 0,00025 |
| Roundness deviation (μm+μm/mm measuring height) * | 0.02 + 0.0005 |
| Axial runout deviation (μm+μm/mm measuring radius) ** | 0.02 + 0.0001 |
| Axial runout deviation (μm+μm/mm measuring radius) * | 0.04 + 0.0002 |
| Centering and tilting table | |
| Centering and tilting table | automatic |
| Table diameter | 300 |
| Table load capacity, centered (N) | 800 |
| Vertical straightness measuring untit, Z-axis | |
| Positioning path (mm), Z axis | 470 |
| Straightness deviation / total measuring path (μm)**, Z axis | 0.3 |
| Parallelism deviation Z-/C axis in tracing direction, measuring path (μm) | 0.6 |
| Measuring speed (mm/s), Z axis | 100 |
| Horizontal straightness measuring unit, X-axis | |
| Positioning path (mm), X axis | 280 |
| Straightness deviation / 200mm measuring path (μm)**, X axis | 0.6 |