
MarSurf M 400 | Mobile Roughness Measuring Instrument
FEATURES :
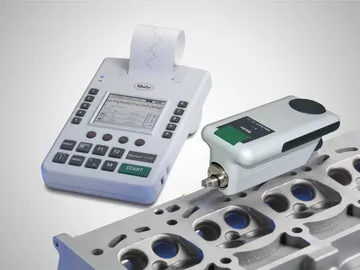
MarSurf M 400. The best of the “mobiles”Surface evaluation using skidless tracing is not only needed in the measuring room but is required more and more in production as well. This usually means higher demands on operator qualities, more time, more adjustment work. In the line of “mobile surface metrology”, MarSurf M 400 offers this required scope of performance and at the same time simple and fast operability. Mobile and stationary measuring instrument Roughness and waviness measurements Traversing lengths up to 26 mm Over 50 R , W and P surface parameters Automatic choice of cut-off and traversing length in accordance with international standards Dynamic calibration function Cable and Bluetooth connection between drive unit and evaluation instrument (4 m) (MarSurf M 400 C is only with cable connection) Magnetic probe holder (break away probe) BFW 250 Motorized probe zero setting (max. 7.5 mm)
Supplied with :
APPLICATIONS :
Machine building
- Bearings, shafts, racks, valves
Automotive industry
- Steering, brake system, gearbox, crankshaft, camshaft, cylinder head, cylinder block, turbocharger
Steel industry
- Measurement of sheet metal surfaces
- Measurement of roller surface
Medicine
- Surface roughness measurement for hip and knee endoprostheses
Aerospace
- Turbine components
ACCESSORIES :
Measuring stand
- ST-D, ST-F and ST-G
- Holder on measuring stand
Other accessories
- CT 120 XY table, parallel vise, V-block
- Assorted probe arms for the BFW probe system
Technical Data
| M 400 | |
|---|---|
| Measuring principle | Stylus method |
| Probe | BFW skidless system |
| Measuring range | +/– 250 μm (up to +/– 750 μm with 3x probe arm length) |
| Profile resolution | Measuring range +/– 250 μm: 8 nm Measuring range +/– 25 μm: 0.8 nm |
| Filter according to ISO/JIS | Gaussian filter as per ISO 11562 Filter as per ISO 13565 |
| Cutoff Ic according to ISO/JIS | 0.25 mm, 0.8 mm, 2.5 mm, automatic, variable |
| Number n of sampling length according to ISO/JIS | 1– 5 |
| Contacting speeds | 0.2 mm/s; 1.0 mm/s |
| Measuring force | 0.75 mN |
| Surface parameters | Over 50 surface parameters for R, P and W profiles according to current ISO/JIS or MOTIF standards (ISO 12085) |