
MarForm MMQ 100 | Compact Form Measuring Machine
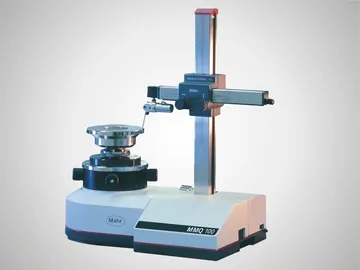
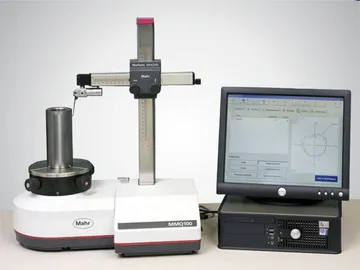


FEATURES :
- The MarForm MMQ 100 form tester is the ideal solution for simple yet precise measuring tasks
- Fast and accurate measuring results
- Mechanical bearings for reliability
- Large measuring volume
- Low weight and compact size for greater mobility
- Fast, computer aided workpiece alignment
- Centering and tilting knobs for coarse and fine adjustment
- Universal and reliable
- Workshop compatible, no compressed air connection required
- Touchscreen design eliminates the need for a keyboard or mouse
- Digital encoders in Z and X transfer the measuring position directly to the software
OPTIONS :
- AdvancedForm
- Mahr QE QS-STAT data export
- MMQ 100 with EasyForm is a powerful PC based evaluation system running under Windows® 10. It offers meaningful color reports with user-friendly software for evaluating form and position tolerances (DIN ISO 1101): roundness, roundness within sections, radial runout, axial runout, concentricity, coaxiality, flatness(1), straightness(1), parallelism(1), perpendicularity(1).
The MMQ 100 measuring station with EasyForm comes as a complete system. The MMQ 100 consists of the
following:
- MarForm MMQ 100
- Digital encoders in X/Z
- T20W probe
- MarWin® EasyForm Software
- MarWin PC with WIN 10 operating system
- 24” TFT monitor
- Touch sensitive touch screen monitor (optional)
Technical Data
| Formtester | MMQ 100 |
|---|---|
| Roundness measuring unit, C-axis | |
| Roundness deviation (μm+μm/mm measuring height) ** | 0.05 + 0.0006 |
| Roundness deviation (μm+μm/mm measuring height) * | 0.025 + 0.0003 |
| Axial runout deviation (μm+μm/mm measuring radius) ** | 0.04 + 0.0006 |
| Axial runout deviation (μm+μm/mm measuring radius) * | 0.02 + 0.0003 |
| Centering and tilting table | |
| Centering and tilting table | manual |
| Table diameter | 160 |
| Table load capacity, centered (N) | 200 |
| Speed (rpm) 50 Hz / 60 Hz | 5/6 |
| Vertical straightness measuring untit, Z-axis | |
| Positioning path (mm), Z axis | 300, manual |
| Z axis positioning | manual |
| Measuring path, motorized Z (mm) | - |
| Straightness deviation / 100 mm measuring path (μm)**, Z axis | - |
| Straightness deviation / total measuring path (μm)**, Z axis | - |
| Parallelism deviation Z-/C axis in tracing direction, measuring path (μm) | - |
| Measuring speed (mm/s), Z axis | - |
| Positioning speed (mm/s), Z axis | - |
| Horizontal straightness measuring unit, X-axis | |
| Positioning path (mm), X axis | 180, manual |
| Measuring path, motorized X (mm) | - |
| Straightness deviation / 100 mm measuring path (μm)**, X-axis | - |
| Straightness deviation / total measuring path (μm)**, X axis | - |
| Perpendicularity X/C axis, measuring path (μm) | - |
| Positioning speed (mm/s), X axis | - |
| Measuring speed (mm/s), X axis | - |