
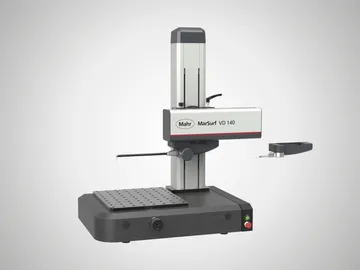
DESCRIPTION :
MarSurf VD Series - The MarSurf
family is complemented: The easy change between roughness and contour tracing system Depending on the measuring task, either the BFW roughness probe system for surface roughness or the C 11 contour probe system for contour measurements can be changed by the operator (hot-plug capable). The new system offers the advantages of combining the highly dynamic C 11 contour probe system with the high-precision BFW probe system, which is particularly suitable for fine surfaces.
The new measuring station concept combines speed, reliability and flexibility. The aim is to increase the profitability of the system for your company. The measuring stations are operated with the user-friendly MarWin software (MarWin Easy Roughness & Contour or MarWin Professional Roughness & Contour).
Innovative technologies:
- Fast axes
- Positioning speeds up to 200 mm/s in X
- Contour measurements are 25 x faster than with its predecessor MarSurf PCV or MarSurf CD 120
- Surface measurements are 40 x faster than with the MarSurf GD 120
- By default, the Z-axis is fully CNC-capable
- The Z-axis is approx. twice as fast as previous Mahr Z-axes
- Up to 5 times faster than standard Z-axes on the market
Two reference probe systems for your measuring tasks Contour probe system C 11
- Probe arm recognition via integrated chip
- Standard measuring range up to 70 mm; Max. 100 mm with 490mm probe arm length
- Magnetic probe arm holder, probe arm change without tools
- The touch probe combines robustness with dynamics
- Optional: Possibility to extend the roughness value determination to contours
Roughness probe system BFW
- Easy probe arm change and probe arm protection by means of magnetic probe arm holder
- Probe arm mount allows the change from standard to transverse measurement without tools or adapter
- Extensions for the probe system possible
APPLICATIONS :
Machine building
- Bearings, threads, threaded rods, ball screws, shafts, racks
Metrology close to production
- Contour measurement in a semi-automatic process
Automotive industry
- Steering, brake system, gearbox, crankshaft, camshaft, cylinder head
Medicine
- Contour measurement for hip and knee endoprostheses, medical screws, dental implants
Innovative workpiece clamping system
- Mounting plate 390 x 430 mm with hole dimension 50 mm
- Integrated 60 mm TY adjustment
- The combination of mounting plate and integrated TY adjustment makes an additional XY table superfluous
- Low workpiece setup supports a favorable short measurement loop, which has a positive effect on the measurement results
Optional
- Manual control panel with joystick and display
- Motor-driven TY axis
- Parallel vice
- Prism block
- Equipment table
- Vibration damping system
- Option - MeasurementPlus
- Option - RoughnessPlus
- Option - ContourPlus
- Option - Dominant Waviness (WDc) for MarWin
- Option - ISO 13565-3 surface parameters
- Option - QS-STAT / QS-STAT Plus
- Option - Profile processing
- Option - User-defined parameters
- Option - Topography
| MarSurf VD 140/280 | |
|---|---|
| Measuring range | with probe system BFW 250 500 μm (±250 μm) for probe arm length 45 mm 1500 μm (±750 μm) for probe arm length 135 mm with probe system C 11 70 mm with probe arm length 350 mm max. 100 mm with probe arm length 490 mm |
| Guide deviation | 0.07 μm / 20 mm (with probe system BFW 250) 0.35 μm / 60 mm 0.4 μm / 140 mm |
| Measuring speed | Up to 10 mm/s |
| Positioning speed | 0.02 – 200 mm/s (in X) |