
MarSurf XC 2 with CD 120| Contour Measuring Station
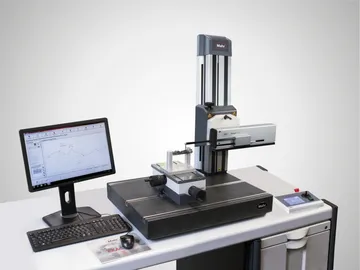
DESCRIPTION :
Your entry into precision contour measurement
The quick, simple and inexpen sive 2D contour measuring system satisfies all demands in terms of accuracy and range of evaluation criteria Consistently delivers safe and reliable results
- Parameters that are dependent on datum elements are recalculated as soon as a datum element is changed
- Password protected user access prevents improper use
- Outstanding calibration processes including geometry calibration, measuring force calibration, bend compensation, etc.
- Sturdy, rigid probes
- Smooth running, sturdy and accurate drive unit
- Automatic lowering and raising of the probe arm at individually adjustable speeds
- Patented probe arm attachment for collision protection
Supplied with:
- MarSurf XC 2 including PC, MidRange Standard, MarSurf XC 2 software, Mahr license key
- TFT monitor
- MarSurf CD 120 drive unit
- MarSurf ST 500 measuring stand (including holder)
- Calibration set
- MCP 23 manual control panel
- CT 120 XY table including rotary adjustment
APPLICATIONS :
Machine building
- Bearings, threads, threaded rods, ball screws, shafts, racks
- Measurement close to the production area Contour measurement in semi-automated operation
Automotive industry
- Steering, brake system, gearbox, crankshaft, camshaft, cylinder head
Medicine
- Contour measurement for hip and knee endopros theses
- Contour measurement for medical screws
- Contour measurement for dental implants
ACCESSORIES :
Optional
- Parallel vise, vee-block
- Equipment table
Software options
- DXF import option
- Tangential elements option
- QS-STAT / QS-STAT Plus option
Technical Data
| XC 2 | |
|---|---|
| Measuring range | (in Z) 50 mm |
| Traversing lengths | 0.2 mm to 120 mm |
| Measuring force | 1 mN to 120 mN |
| Sampling angle | On smooth surfaces, depending on deflection: trailing edges up to 88°, leading edges up to 77° |
| Contacting speed (in Z) | 0.1 to 1 mm/s |
| Resolution | In Z, relative to stylus tip: 0.38 μm (350 mm probe arm) / 0.19 μm (175 mm probe arm) In Z, relative to measuring system: 0.04 μm |
| Guide deviation | < 1 μm (over 120 mm) |
| Measuring speed | 0.2 mm/s to 4 mm/s |
| Positioning speed | In X and return speed: 0.2 to 8 mm/s In Z: 0.2 to 10 mm/s |
| Probe arm length | 175 mm, 350 mm |
| Tip radius | 25 |