
MarForm MMQ 150 | Compact Form Measuring Machine


FEATURES :
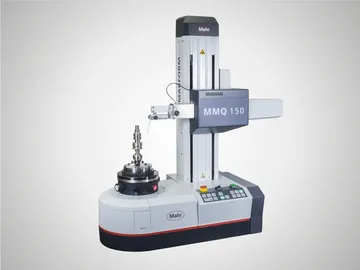
- MarForm MMQ 150 - The entry into the world of cylindricity metrology, the MMQ 150 is an automatic measuring machine for the testing of form and location tolerances.
- Use in production or measuring room
- Fast and easy operation
- Measuring accuracy, optimized for cylindricity tolerances
- Reduces number of rejected parts, saves time, lowers production costs
- Maintenance free, high precision mechanical bearings
OPTIONS :
- Rim chuck Ø 100 mm
- Various additional clamps
- Commutator analysis
- Vibrational velocity analysis
- Upgrade to MarWin AdvancedForm
- 22” touch screen instead of 24” monitor
- Probe arms of various lengths and with various stylus ball geometries
- Various double probe arms
- Various calibration standards
- Various equipment tables, some
with vibration compensation
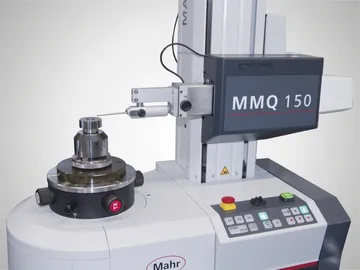
- The MMQ 150 measuring station consists of the following components:
- MarForm MMQ 150 form tester
- T20W length measuring probe with probe arm
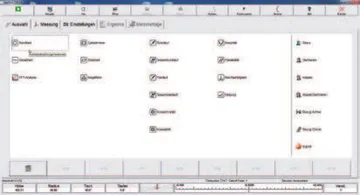
- EasyForm Software for measuring and operating
- MarWin PC, Windows 10 operating system
- 24” monitor
Technical Data
| Formtester | MMQ 150 |
|---|---|
| Roundness measuring unit, C-axis | |
| Roundness deviation (μm+μm/mm measuring height) ** | 0.03 + 0.0006 |
| Roundness deviation (μm+μm/mm measuring height) * | 0.015 + 0.0003 |
| Axial runout deviation (μm+μm/mm measuring radius) ** | 0.04 + 0.0006 |
| Axial runout deviation (μm+μm/mm measuring radius) * | 0.02 + 0.0001 |
| Centering and tilting table | |
| Centering and tilting table | manual |
| Table diameter | 160 |
| Table load capacity, centered (N) | 200 |
| Speed (rpm) 50 Hz / 60 Hz | 1-6 |
| Vertical straightness measuring untit, Z-axis | |
| Positioning path (mm), Z axis | - |
| Z axis positioning | - |
| Measuring path, motorized Z (mm) | 250 |
| Straightness deviation / 100 mm measuring path (μm)**, Z axis | 0.4 |
| Straightness deviation / total measuring path (μm)**, Z axis | 1 |
| Parallelism deviation Z-/C axis in tracing direction, measuring path (μm) | 1 |
| Measuring speed (mm/s), Z axis | 0.5– 30 |
| Positioning speed (mm/s), Z axis | 0.5– 50 |
| Horizontal straightness measuring unit, X-axis | |
| Positioning path (mm), X axis | 150, motorized |
| Measuring path, motorized X (mm) | - |
| Straightness deviation / 100 mm measuring path (μm)**, X-axis | - |
| Straightness deviation / total measuring path (μm)**, X axis | - |
| Perpendicularity X/C axis, measuring path (μm) | - |
| Positioning speed (mm/s), X axis | 0.5– 30 |
| Measuring speed (mm/s), X axis | - |