
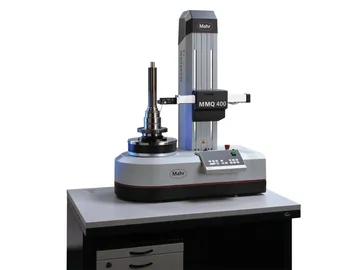
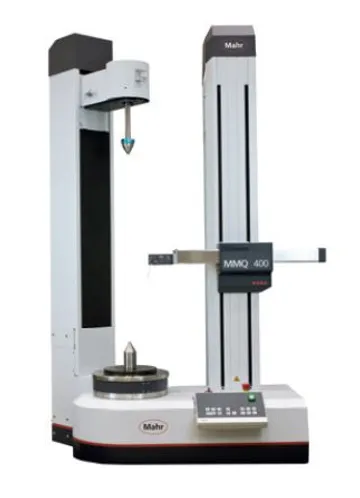
MarForm MMQ 400 | Universal Form Measuring Machine


FEATURES :
- MarForm MMQ 400 is suitable for universal use for extensive workpiece evaluation according to DIN ISO 1101
- High precision measuring axes in Z and X make every form measuring task possible. MarForm MMQ 400 is available in different versions for:
- High precision workpieces
- Unusually long workpieces
- Large and heavy workpieces
- Use in production or in the precision measuring room
- Different modules are available with which the MarForm MMQ 400 can optimally be prepared for your requirements:
- Motorized or manual centering and tilting table
- Vertical axis (Z) with 900 mm, 500 mm or 350 mm measuring length
- Horizontal axis (X) with 180 mm or 280 mm measuring length and with digital linear scales in the X and Z axes; high probe position accuracy for measurements requiring high reproducibility
- Manual or fully automatic probe with short measuring circuit, high linearity, low measuring force
- Path control for fast measuring of a nominal contour
OPTIONS :
- Roughness measurement
- Switch between form probe with ruby ball and roughness probe PHT 6–350
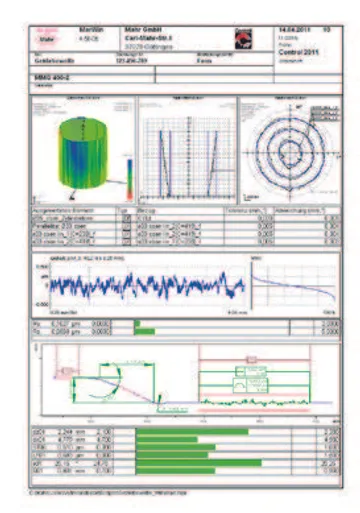
- Piston testing with MarWin Evaluation Software
- Shaft twist testing and analysis with MarWin
- Cam profile testing
- Bar to bar variation analysis at commutators
- Contour measurement and evaluation
- Path control (MCPC)
- Shape evaluation
- Vibrational velocity analysis
- Dominant roundness waviness (MBN 10455)
Technical Data
| Formtester | MMQ 400-2 Z = 350mm X = 180mm | MMQ 400-2 Z = 500mm X = 280mm | MMQ 400-2 Z = 900mm X = 280mm |
|---|---|---|---|
| Roundness deviation (μm+μm/mm measuring height) ** | 0.02 + 0.0005 | 0.02 + 0.0005 | 0.02 + 0.0005 |
| Roundness deviation (μm+μm/mm measuring height) * | 0.01 + 0.00025 | 0.01 + 0.00025 | 0.01 + 0.00025 |
| Axial runout deviation (μm+μm/mm measuring radius) ** | 0.04 + 0.0002 | 0.04 + 0.0002 | 0.04 + 0.0002 |
| Axial runout deviation (μm+μm/mm measuring radius) * | 0.02 + 0.0001 | 0.02 + 0.0001 | 0.02 + 0.0001 |
| Centering and tilting table | |||
| Centering and tilting table | manual / automatic | manual / automatic | automatic |
| Table diameter | 285 | 285 | 285 |
| Table load capacity, centered (N) | 600 | 600 | 400 |
| Speed (rpm) 50 Hz / 60 Hz | 0.2– 15 | 0.2– 15 | 0.2– 15 |
| Vertical straightness measuring untit, Z-axis | |||
| Positioning path (mm), Z axis | - | - | - |
| Z axis positioning | - | - | - |
| Measuring path, motorized Z (mm) | 350 | 500 | 900 |
| Straightness deviation / 100 mm measuring path (μm)**, Z axis | 0.15 | 0.15 | 0.15 |
| Straightness deviation / total measuring path (μm)**, Z axis | 0.3 | 0.4 | 0.9 |
| Parallelism deviation Z-/C axis in tracing direction, measuring path (μm) | 0.5 | 0.8 | 2 |
| Measuring speed (mm/s), Z axis | 0.1– 30 | 0.1– 30 | 0.1– 30 |
| Positioning speed (mm/s), Z axis | 0.5 – 100 | 0.5 – 100 | 0.5 – 100 |
| Horizontal straightness measuring unit, X-axis | |||
| Positioning path (mm), X axis | - | - | - |
| Measuring path, motorized X (mm) | 180 | 280 | 280 |
| Straightness deviation / 100 mm measuring path (μm)**, X-axis | 0.4 | 0.5 | 0.5 |
| Straightness deviation / total measuring path (μm)**, X axis | 0.8 | 1.5 | 1.5 |
| Perpendicularity X/C axis, measuring path (μm) | 1 | 2 | 2 |
| Positioning speed (mm/s), X axis | 0.5– 30 | 0.5– 30 | 0.5– 30 |
| Measuring speed (mm/s), X axis | 0.5– 10 | 0.5– 10 | 0.5– 10 |