
MarSurf M 300 C | Mobile Roughness Measuring Instrument
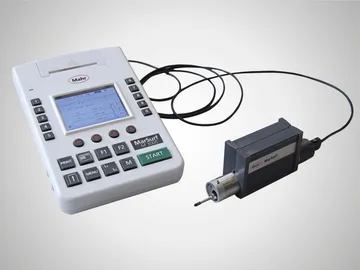
FEATURES :
- Bright, illuminated color display
- Automatic selection of filter and traversing length conforming to standards
- Integrated thermal graphics printer with high print quality
- Log printed by pressing a button
- Data transfer of results and profiles via USB interface to your PC
- Evaluation of most common parameters as well as characteristic curves, parameter lists (e.g. material ratio curve)
- Printing of R profile (ISO/ASME/JIS), P profile (motif), material ratio curve, measuring record
- Measuring units (μm/μinch) and standards (ISO/Jis/asme/motif) are selectable
- Tolerance monitoring
- Integrated memory for results of up to 40000 measurements and 30 profiles
- Setting of asymmetric intersection lines for peak count calculation
- Individual sampling lengths and short cutoff can be selected
- Key pad lock and/or password protection for instrument settings
- Built-in rechargeable battery with power management
- Integrated roughness standard for the standard pick-up PHT 6– 350
- Dynamic calibration function
- Date and/or time of measurement
- MarSurf PS1/M300 Explorer Software for recording measurements
Application :
- For shafts and housing components
- Forlarge scale machines
- For large workpieces
- Formilling and turning parts
- For use on grinding and honing components
- On the production line or directly on the machine; ideal for rapid testing of the surface roughness of a workpiece
Technical Data
| Order no. | Units | 6910401 | 6910411 |
|---|---|---|---|
| Product type | M 300 C | M 300 C | |
| Parameters | Ra, Rq, Rz (Ry (JIS) is equivalent to Rz), Rz (JIS), Rmax, Rp, RpA (ASME), Rpm (ASME), Rpk, Rk, Rvk, Mr1, Mr2, A1, A2, Vo, Rt, R3z, RPc, Rmr (tp (JIS, ASME) is equivalent to Rmr), RSm, RSk, S, CR, CF, CL, R, Ar, Rx, Rv, W (MOTIF) | Ra, Rq, Rz (Ry (JIS) is equivalent to Rz), Rz (JIS), Rmax, Rp, RpA (ASME), Rpm (ASME), Rpk, Rk, Rvk, Mr1, Mr2, A1, A2, Vo, Rt, R3z, RPc, Rmr (tp (JIS, ASME) is equivalent to Rmr), RSm, RSk, S, CR, CF, CL, R, Ar, Rx, Rv, W (MOTIF) | |
| Horizontal scale | Depends on cutoff | Depends on cutoff | |
| Log contents | R profile, MRK,P profile (MOTIF),results | R profile, MRK,P profile (MOTIF),results | |
| Stylus | 2 μm | 2 μm | |
| LC display | High resolution color display, 3.5”, 320 x 240 pixel | High resolution color display, 3.5”, 320 x 240 pixel | |
| Printing | Automatic/manual record with time | Automatic/manual record with time | |
| Printer | Thermal printer, 384 points/horizontal line, 20 characters/line | Thermal printer, 384 points/horizontal line, 20 characters/line | |
| Printing speed | Approx. 6 lines/second corresponds to approx. 25 mm/s (1 in/s) | Approx. 6 lines/second corresponds to approx. 25 mm/s (1 in/s) | |
| Thermopaper | Ø 40.0 mm– 1.0 mm, width 57.5 mm– 0.5 mm, coated | Ø 40.0 mm– 1.0 mm, width 57.5 mm– 0.5 mm, coated | |
| Calibration function | Dynamic | Dynamic | |
| Storage capacity | Internal memory for max. 40000 results, max. 30 profiles | Internal memory for max. 40000 results, max. 30 profiles | |
| Password protection | Yes | Yes | |
| Lock for device settings | Yes | Yes | |
| Languages | German, English, French, Italian, Spanish, Portugese, Dutch, Swedish, Russian, Polish, Czech, Japanese, Chinese, Korean, Hungarian, Turkish | German, English, French, Italian, Spanish, Portugese, Dutch, Swedish, Russian, Polish, Czech, Japanese, Chinese, Korean, Hungarian, Turkish | |
| Power management | Yes | Yes | |
| Interfaces | Drive unit, power sorce, USB, MarConnect | Drive unit, power sorce, USB, MarConnect | |
| Data interface: | RS232C, Digimatic, USB, USB A | RS232C, Digimatic, USB, USB A | |
| Relative humidity | 30 % to 85 % | 30 % to 85 % | |
| System of protection | M 300 = IP 42, RD 18 = IP 40 | M 300 = IP 42, RD 18 = IP 40 | |
| Operating temp. range | +5 °C to +40 °C | +5 °C to +40 °C | |
| Temperature range for storage | – 15 °C to +55 °C | – 15 °C to +55 °C | |
| Power supplied | NiMH battery, capacity: approx. 500 measurements (depends on number and length of record printouts) | NiMH battery, capacity: approx. 500 measurements (depends on number and length of record printouts) | |
| Rechargeable batteries | NiMH battery, capacity: approx. 500 measurements | NiMH battery, capacity: approx. 500 measurements | |
| (L x W x H) for drive unit in mm. | 139 x 26 mm | 139 x 26 mm | |
| (L x W x H) for measuring instrument in mm. | 190 x 140 x 75 mm | 190 x 140 x 75 mm | |
| Weight | kg | 4.1 | 4.1 |
| Measuring principle | Stylus method | Stylus method | |
| Probe | Inductive skidded probe | Inductive skidded probe | |
| Measuring range | mm | 0.350 | 0.350 |
| Profile resolution | 8 nm | 8 nm | |
| Filter according to ISO/JIS | Gaussian filter, Ls filter | Gaussian filter, Ls filter | |
| Cutoff Ic according to ISO/JIS | 0.25 mm, 0.8 mm, 2.5 mm, automatic | 0.25 mm, 0.8 mm, 2.5 mm, automatic | |
| Number n of sampling length according to ISO/JIS | Selectable: 1– 5 | Selectable: 1– 5 | |
| Short stroke under ISO/JIS | Selectable | Selectable | |
| Traversing length Lt according ISO/JIS | 1.75 mm, 17.5 mm, 5.6 mm, automatic | 1.75 mm, 17.5 mm, 5.6 mm, automatic | |
| Traversing length according ISO 12085 (MOTIF) | 1 mm, 2 mm, 4 mm, 8 mm, 12 mm,16 mm | 1 mm, 2 mm, 4 mm, 8 mm, 12 mm,16 mm | |
| Evaluation lenth In according to ISO/JIS | 1.25 mm, 4 mm, 12.5 mm | 1.25 mm, 4 mm, 12.5 mm | |
| Contacting speeds | 0.5 mm/s | 0.5 mm/s | |
| Measuring force | N | 0.00075 | 0.00075 |
| Weight drive unit | Approx. 300 g | Approx. 300 g | |
| Weight measuring instrument | Approx. 1 kg | Approx. 1 kg |