
DESCRIPTION :
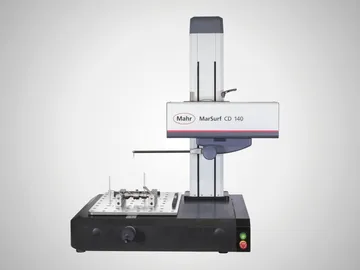
Contour measuring in a new dimension The new MarSurf CD series from Mahr sets new standards when it comes to contour testing. With the new MarSurf CD series, manufacturing companies are entering a new dimension in order to reliably secure and improve the manufacturing quality of workpieces in the measuring room or close to production.
The new measuring station concept combines speed, reliability and flexibility. The aim is to increase the profitability of the system for your company.
Innovative technologies :
- Fast axes
- Positioning speeds up to 200 mm/s in X
- 25x faster than the predecessors MarSurf PCV and MarSurf CD 120
- All measuring stations of this series have a fully CNC-capable Z-axis
- The Z-axis is approx. twice as fast as previous Mahr Z-axes
- Up to 5x faster than the X-axes usually found on the market
Highly dynamic, intelligent probe system
- Probe arm recognition via integrated chip
- Standard measuring range up to 70 mm; max. 100 mm with 490 mm probe arms
- Magnetic probe arm mount, probe arm change without tools
- The probe system combine robustness with dynamics Optional: Expansion for roughness evaluation
Innovative workpiece clamping system
- Mounting plate 390 x 430 mm with bore size 50 mm
- Integrated 60 mm TY adjustment
- The combination of mounting plate and integrated TY adjustment omits the needs for an additional XY table
- Low workpiece set-up leads to an advantageously short measuring circuit, which positively affects the measuring results
APPLICATIONS :
Mechanical engineering
- Bearings, threads, threaded rods, ball spindles, shafts, racks
Measurements close to production
- Semi-automatic contour measurement
Automative Industry
- Steering, brake system, transmission, crankshaft, camshaft, cylinder head
Medical technology
• Contour of the hip and knee endoprostheses, contour on medical screws, contour on dental implants
ACCESSORIES :
Optional
- Manual control panel with joystick and display
- Motor-driven TY axis
- Parallel vice
- Prism block
- Equipment table
- Vibration damping system
General software options
- Option - ContourPlus
- Option - MeasurementPlus
- Option - Roughness in Contour view
- Option - EasyRoughness
- Option - QS-STAT / QS-STAT Plus
- Option - Profile processing
- Option - Topography
| MarSurf CD 140 / 280 | |
|---|---|
| Measuring range | 70 mm (in Z with 350 mm probe arm) max. 100 mm (with 490 mm probe arm) |
| Measuring force | 4 mN to 30 mN, in Z+ and Z-, adjustable via software |
| Resolution | max. 6 nm (with 210 mm probe arm) |
| Guide deviation | 0.350 μm / 60 mm 0.400 μm / 140 mm 0.750 μm / 280 mm |
| Measuring speed | 0.02 – 10 mm/s |
| Positioning speed | 0.02 – 200 mm/s (in X) |
| Probe arm length | 210 mm; 350 mm; 490 mm |